Brand New Executive Sanctuary with Expansive Alfresco Living
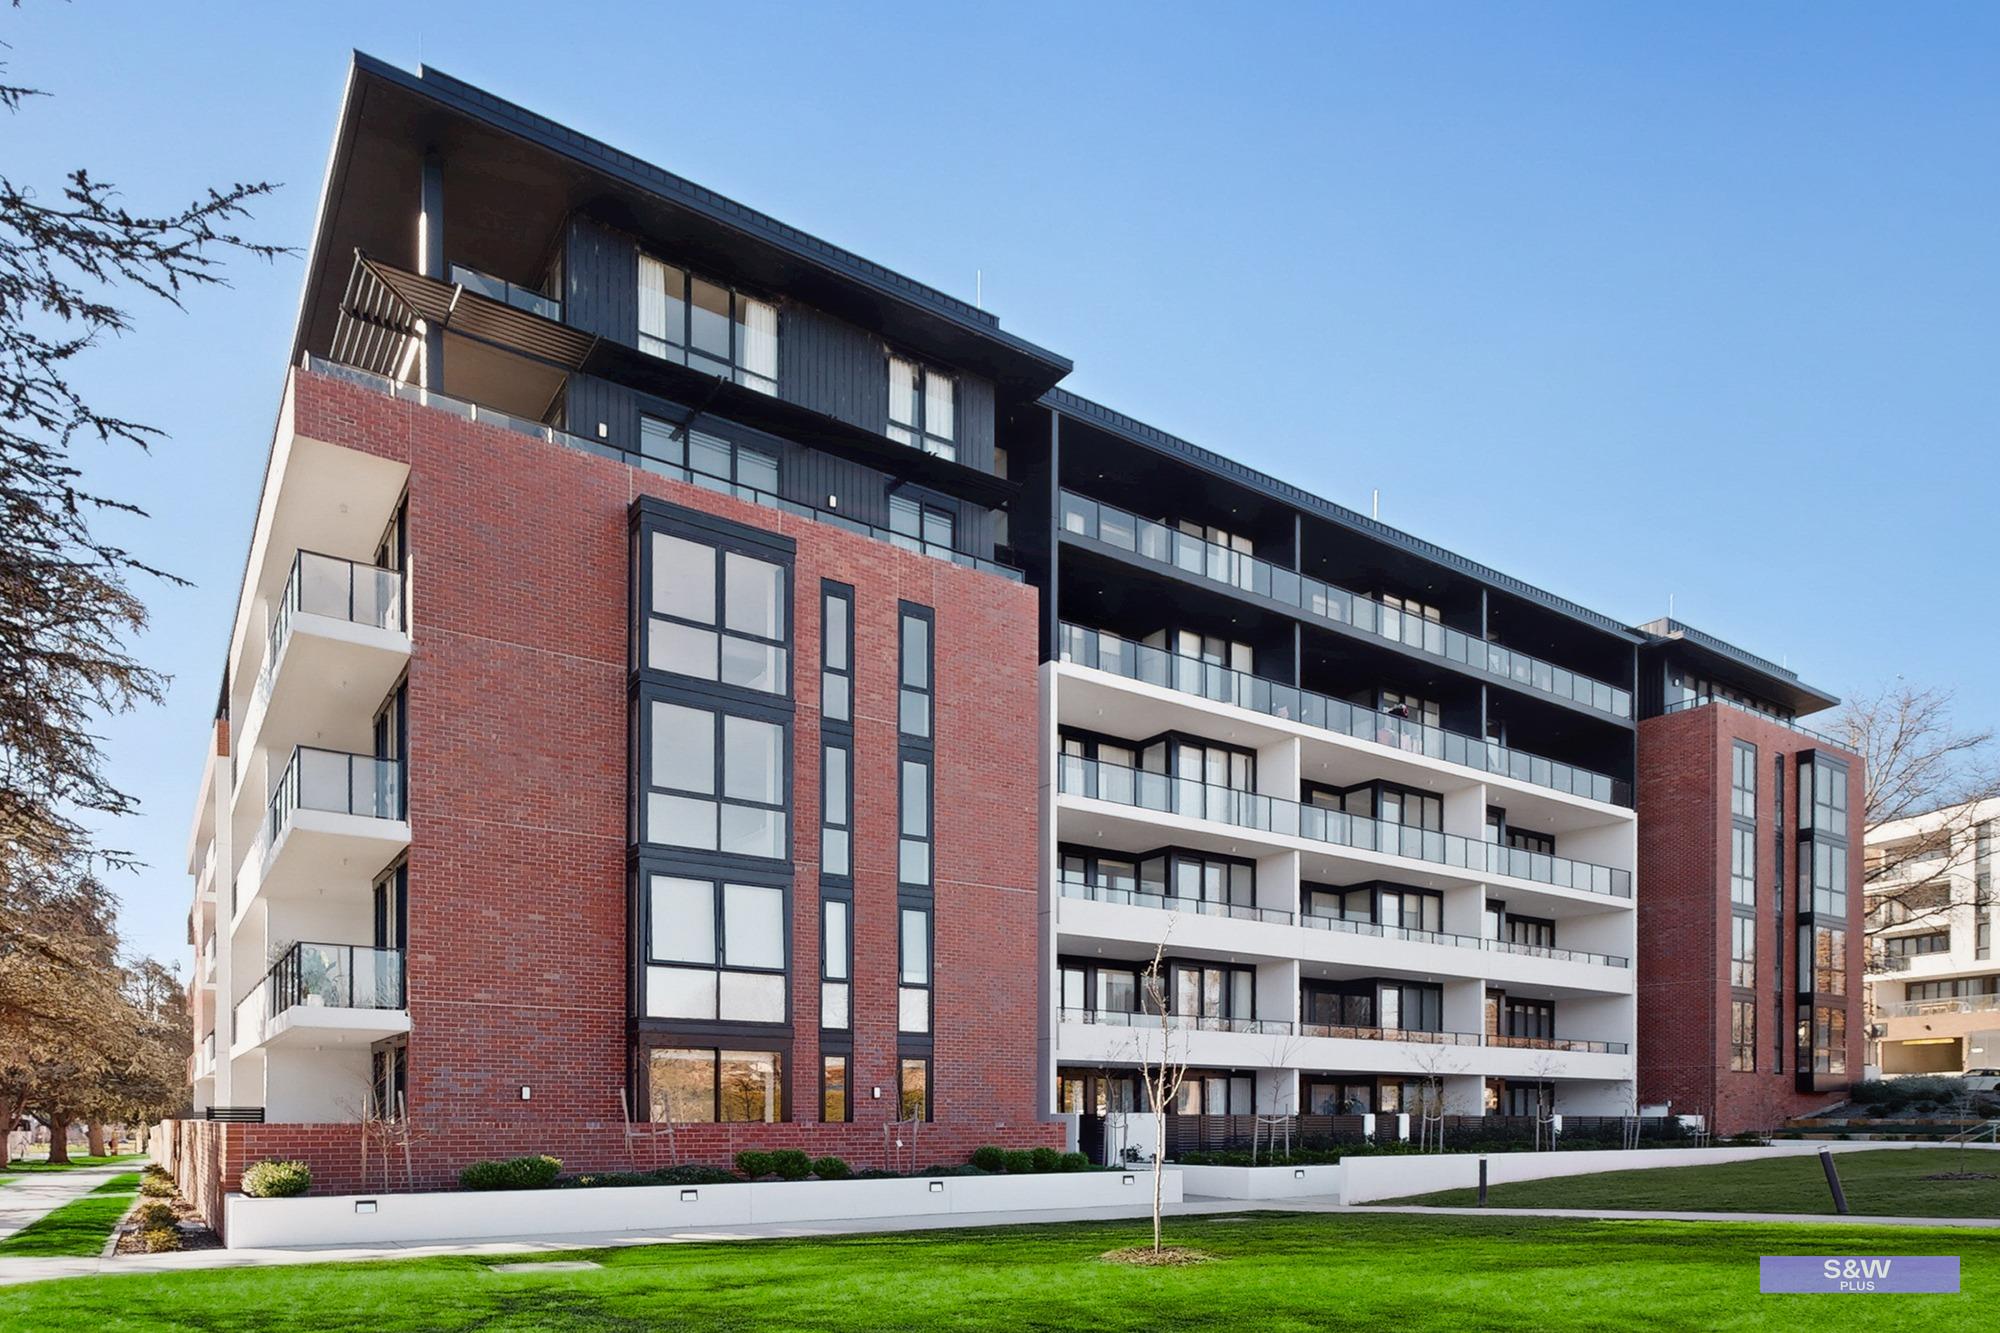
Be the very first resident to experience this brand-new, premium apartment positioned within the highly coveted ‘Renaissance’ precinct in Griffith. Offering a total footprint of 127 sqm, comprising 85 sqm of internal living and an exceptional 42sqm private balcony; this home balances quiet sanctuary with ultimate inner-south connectivity. Designed with working professionals and executive couples in mind, the residence features ducted heating and cooling for all seasons comfort, double-glazed windows throughout for acoustic privacy, and timber flooring across the main living area.
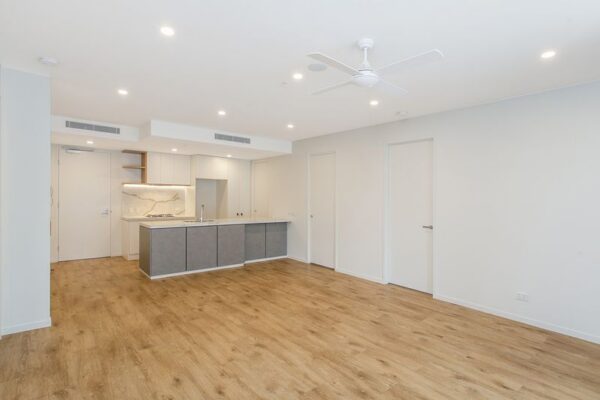
The interior design centers on effortless everyday function and elevated entertaining. The generous open plan Living area centers around a designer Kitchen equipped with a large island bench, electric cooktop, integrated dishwasher, and integrated microwave. Large sliding glass doors extend the living space outward onto the massive 42 sqm terrace, creating an ideal setting for relaxed alfresco dining or evening hosting. Both Bedrooms are carpeted, fitted with built-in robes, and serviced by two Bathrooms featuring floor to ceiling tiling, modern vanities, and mirrored shaving cabinets. A European laundry complete with a washing machine and dryer, an additional linen cupboard, and two secure car spaces complete this complete your Home.
Beyond the apartment itself, life at ‘Renaissance’ grants exclusive access to a suite of resident only lifestyle facilities, including a fully equipped gym, a stylish residents’ lounge with kitchen, and a recreation centre featuring a pool table and ping pong table. Situated directly across the road from Coles Manuka and within a short stroll of local favorites like Urban Pantry and Public Manuka, you are perfectly positioned near the Kingston Foreshore, the Parliamentary Triangle, and Canberra CBD.
Bathrooms (2):
– Floor-to-ceiling tiling and modern finishes
– Vanity drawers and mirrored shaving cabinet for extra storage
Car spaces (2):
– Secured parking with storage cage
Living Space:
– 85 sqm of internal living paired with an expansive 42 sqm terrace for outdoor relaxing and entertaining
– Open-plan layout connecting living and kitchen areas
– Flows onto a spacious, private balcony
Kitchen:
– Modern kitchen with large island bench
– Electric cooktop, integrated microwave, and dishwasher included
Outdoor Features:
– Large balcony 42 sqm, ideal for entertaining or relaxing
Additional Features:
– European laundry with clothes dryer and washing machine
– Linen cupboard for added storage for convenience
– Double-glazed windows throughout
– Ducted air conditioning for all-seasons comfort
– Be the very first resident to live here
Complex Amenities:
– Communal gym facilities
– Residents Lounge & Kitchen
– Residents recreation centre equipped with a pool table and ping-pong table
Location:
– Away from hustle & bustle yet conveniently connected
– Close to the Parliamentary Triangle and Canberra CBD
– Walking distance to Manuka Shopping Centre and Kingston Foreshore
– Walking distance to local cafe’ and bars – Urban Pantry & Public Manuka
– Coles Manuka located right across the road
Other:
– Available 13th August 2026 – 6 – 12 month lease
– Pets require approval at all stages of the tenancy
– The property is exempt from the Minimum Ceiling Insulation Standards
– The property is part of an embedded network
*Disclaimer: Whilst all care has been taken in preparation, no responsibility is accepted for the accuracy of the information contained herein. All information (including but not limited to the property area, floor size, price, address & general property description) within this advertisement is provided as a convenience to you, and has been provided to S&W Plus by third parties. Interested persons are advised to make their own enquiries, seek legal advice and satisfy themselves in all respects.